Direct Access To All Multiple Listings Like Realtorsยฎ

(Prices and inventory current as of Nov 30, 1999)

See Pictures and updates (icon)See photos and updates from listings directly in your feed

Share with you friends (icon)Share your favorite listings with friends and family

Save your search (icon)Save your search and get new listings directly in your mailbox before everybody else

Direct Access To All Multiple
Listings Like Realtorsยฎ

(Prices and inventory current as of Nov 30, 1999)

See Pictures and updates (icon)See photos and updates from listings directly in your feed

Share with you friends (icon)Share your favorite listings with friends and family

Save your search (icon)Save your search and get new listings directly in your mailbox before everybody else

Sign Up

it's quick and easy

We'll never post to social networks

or

  • This field is for validation purposes and should be left unchanged.

Already an account? Log in here

Log in

Please check username or password!

No account yet? Register here

Password forgotten? Reset your password

Reset your password

The email address does not seems to be correct!

Please check your email to reset your password

No account yet? Register here

Sign-up for FREE !

Sign-up to save your favorites.
By creating an account we can offer you even more then just saving your favorites:

Get new properties in your mailbox before anybody else

Easily save you searches

Receive handy tips and tricks on buying a new house

Register NOW

Already an account? Login here

1920 35TH STREET NW, WASHINGTON, DC 20007

$1,690,000 (Active)
All pictures
Listed by: Omar Samaha - Compass

1920 35TH STREET NW, WASHINGTON, DC 20007

$$1,690,000
Active
est.$1,690,000/month.
4 beds. 3 baths. 1,959 Sqft.

Get More Info

  • This field is for validation purposes and should be left unchanged.

Payment Calculator

$/mo
Interest Rate,
This product uses the FREDยฎ API but is not endorsed or certified by the Federal Reserve Bank of St. Louis.

1920 35TH STREET NW, WASHINGTON, DC 20007

$1,690,000
Active
est.$1,690,000/month.
4 beds 3.5 baths 1,959 Sq.ft.
Download Listing As PDF

Generating PDF

Property details for 1920 35TH STREET NW, WASHINGTON, DC 20007
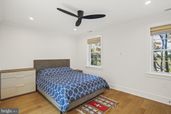
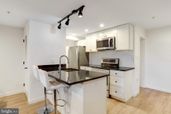
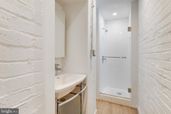
THE MOMENT IS HERE! Beautiful, bright, and located in the heart of DCs highly sought after Georgetown-Burleith neighborhood! This rare gem was reimagined and fully renovated all new in 2019 with professional workmanship, attention to details, all new high-end finishes and fixtures, including permits, approvals, and Certificates of Occupancy, all conveying to new owner. Once you step inside, you'll quickly realize this home is perfect for entertaining or unwinding in style! The home's charming gas light welcomes you on the main level to an open-concept design, featuring a stunning kitchen equipped with premium stainless-steel appliances, Virginia Mist granite countertops, a generous island with space for seating and hosting, and ample cabinetry for all your cooking and storage needs. The kitchen flows seamlessly to the dining area, with access to a spacious rear deck, and opens to the family room featuring an original brick fireplace, offering plenty of space for a large sectional, coffee table, and seating. Upstairs, the primary bedroom includes an en-suite bath featuring a double-vanity, Carrara quartz countertops, Thassos marble mosaic floor tile, a zero-threshold walk-in shower, high-end vanity lighting, chrome fixtures, and a skylight. Two additional bedrooms, a premium full bath, and full-size washer and dryer complete the top floor. An exceptional, highly sought after, private, full-size 1B 1BA accessory apartment, complete with its own above-grade entrance (from the rear driveway), is fully separated from the main home (no connecting stairs/doors), making it the perfect in-law/au-pair suite, guest apartment, home office, or Airbnb, with short and long-term rental options. It features an open kitchen, full-size stainless-steel appliances, granite counters with peninsula seating, full-size washer and dryer, independent HVAC system, tankless (natural gas) on-demand hot water heater, and its own electrical panel with separate metering. Enjoy premium finishes and features, all new in 2019, including 5โ€ solid wood (oak) flooring, vinyl double-pane insulated windows, waterfall-woven wood shade window treatments, multi-zone heating and cooling with Ecobee digital thermostats, on-demand tankless hot water heaters, decorative fireplaces, rear access to the large, private driveway, which fits up to 5 to 6 cars (roll-up garage possible), and coveted Zone 2 DC parking! With a Walk Score of 92, youโ€™re just steps away from all Georgetown-Burleith has to offer, including vibrant retail, dining, and entertainment, the Georgetown Waterfront, Georgetown University, Visitation, nearby community pools, trails, and parks, including Dumbarton Oaks and Montrose Park. Shopping is a breeze with Trader Joeโ€™s, Safeway, Whole Foods, Giant, and Wegmans all nearby. Youโ€™ll have convenient access to downtown DC, Bethesda, MD, Arlington, VA, and all major transportation and transit options, including Reagan National Airport, Dulles and BWI International Airports, Union Station Acela/Rail, and Metro. Zoning and lot size provide by-right expansion (up a level and back) offering tremendous opportunity and value. Perfectly blending modern updates with timeless charm, you'll enjoy the very best of what Washington D.C. has to offer! Welcome home!
Broker details: Compass

Listed by: Omar Samaha
Property Description

MLS Information

  • Listing: DCDC2277582
  • Listing Last Modified: 2026-08-18

Property Details

  • Standard Status: Active
  • MLS Status: ACTIVE-BRIGHT
  • Property style: Federal, Traditional, Colonial
  • Built in: 1936
  • Subdivision: GEORGETOWN

Geographic Data

  • County: WASHINGTON
  • MLS Area: GEORGETOWN
  • Directions: Maps
Features

Interior Features

  • Flooring: Wood, Ceramic Tile
  • Bedrooms: 4
  • Full baths: 3.5
  • Half baths: 1
  • Living area: 2203
  • Interior Features: Eat-in Kitchen, Kitchen Island, Recessed Lighting, Ceiling Fan(s), Other, Open Floorplan
  • Fireplaces: 2

Exterior Features

  • Lot description: Front Yard, Level, Private
  • Pool: None
  • Foundation: Permanent, Slab

Parking

    Utilities

    • Sewer: Public Sewer
    • Water: Public
    • Heating: Central, Natural Gas, Forced Air
    Property Information

    Tax Information

    • Tax Annual Amount: $10,815

    Disclaimer

    The data relating to real estate for sale on this website appears in part through the BRIGHT Internet Data Exchange program, a voluntary cooperative exchange of property listing data between licensed real estate brokerage firms in which participates, and is provided by BRIGHT through a licensing agreement. Some properties which appear for sale on this website may no longer be available because they are under contract, have Closed or are no longer being offered for sale. The information provided by this website is for the personal, non-commercial use of consumers and may not be used for any purpose other than to identify prospective properties consumers may be interested in purchasing.

    Step 1 of 6

    Your mortgage approval starts here.

    Answer some questions to receive your approval letter. Get started now - no commitment needed.

    Home Description

    Thumbnail 1
    Thumbnail 2
    Thumbnail 3
    Thumbnail 4
    Thumbnail 5
    Thumbnail 6
    Thumbnail 7
    Thumbnail 8
    Thumbnail 9
    Thumbnail 10
    Thumbnail 11
    Thumbnail 12
    Thumbnail 13
    Thumbnail 14
    Thumbnail 15
    Thumbnail 16
    Thumbnail 17
    Thumbnail 18
    Thumbnail 19
    Thumbnail 20
    Thumbnail 21
    Thumbnail 22
    Thumbnail 23
    Thumbnail 24
    Thumbnail 25
    Thumbnail 26
    Thumbnail 27
    Thumbnail 28
    Thumbnail 29
    Thumbnail 30
    Thumbnail 31
    Thumbnail 32
    Thumbnail 33
    Thumbnail 34
    Thumbnail 35
    Thumbnail 36
    Thumbnail 37
    Thumbnail 38
    Thumbnail 39
    Thumbnail 40
    Thumbnail 41
    Thumbnail 42
    Thumbnail 43
    Thumbnail 44
    Thumbnail 45
    Thumbnail 46
    Thumbnail 47
    Thumbnail 48
    Thumbnail 49
    Thumbnail 50
    Thumbnail 51
    Thumbnail 52
    Thumbnail 53